Photograph 1

For sale · MLS® X13841918

654 A Chimo Road S

Greater Madawaska, Ontario
K0J 1H0

$1,099,000

The property

A four-season waterfront home on Black Donald Lake

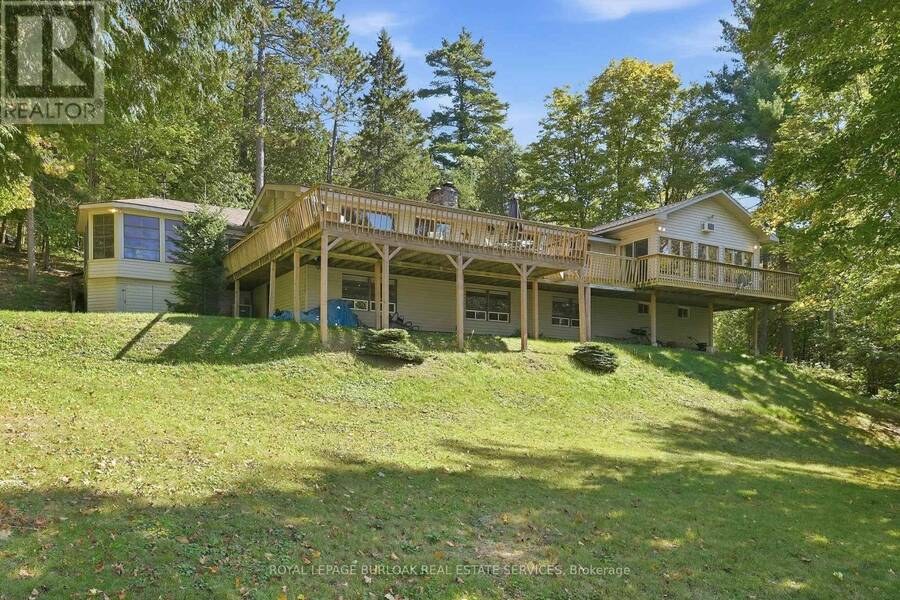
Set on approximately 2.7 acres on Black Donald Lake, this four-season waterfront home offers a natural sandy beach, crystal-clear water, west-facing exposure, all-day sun and spectacular sunsets. Full of warmth and character, the home features vaulted ceilings throughout, pine walls, 5 bedrooms and 3 bathrooms.

The spacious great room offers a high-efficiency wood-burning fireplace, while a stunning floor-to-ceiling stone fireplace creates a focal point in the living room and continues into the finished basement. A sunroom and spacious foyer provide additional space for family and guests.

Outdoors, enjoy a natural creek and bridge, private trails throughout the woodlands, an expansive deck, oversized dock, gazebo, wood-burning sauna, workshop and lakeside fire pit, with approximately 6 feet of water depth off the dock for swimming and boating.

The property is well suited for year-round enjoyment, with swimming, boating, water sports, hiking, ATV trails, Calabogie Highlands Golf Resort and Calabogie Motorsports Park in the warmer months, and skiing, snowboarding, skating and renowned snowmobiling throughout the winter.

Calabogie Peaks, Ontario's tallest public ski mountain, is just 8 km away, while Calabogie Highlands Golf Resort and Calabogie Motorsports Park are approximately 20 km away and Ottawa is approximately one hour away. The home is equipped with a furnace, central air conditioning, a smart thermostat that can be controlled remotely and supplemental baseboard heating.

Chimo Rd S is maintained year-round, including winter snow removal through the Chimo Road Cottage Association, and is home to many year-round residents. Notable updates include the home and gazebo roofs (2020), furnace (2025), A/C (approx. 2018) and dock (2021).

With year-round road access, four-season amenities and endless recreation both on the property and throughout Calabogie, this waterfront home is designed to be enjoyed in every season.

Distinctive features

Distinctive features

The details below are taken from the official listing (MLS® X13841918) as published on the Royal LePage Burloak page. Nothing has been added that was not published.

Setting and structure

  • Architectural style: Bungalow.
  • Ownership: Freehold.
  • Lot, as published: About 2.7 acres on Black Donald Lake.
  • Frontage: 250 ft.
  • Lot size: 250 FT.
  • Construction style: Detached.
  • Exterior: Vinyl siding.
  • Listed features: Irregular lot size, Sauna.

Interior

  • Bedrooms as published in the building details: 4 above grade, 1 below grade.
  • Bathrooms published: 3 total.
  • Interior size, as published: 2000 - 2500 sqft.
  • Basement: N/A (Finished), Finished.
  • Appliances published on the listing: Central Vacuum, Dishwasher, Dryer, Microwave, Sauna, Stove, Washer, Window Coverings, Refrigerator.

Systems and building amenities

  • Heating: Forced air, Propane.
  • Cooling: Central air conditioning.
  • Services: water — Drilled Well, sewer — Septic System.
  • Equipment / rental equipment: Propane Tank, rental — Propane Tank.
  • Parking spaces: 10.
  • Building amenities: Fireplace(s).

Neighbourhood notes from the listing

  • Access: Private Road, Private Docking.

The floor plan

Room by room

Measurements are as published on the Royal LePage Burloak listing page. Metric figures were converted from those published imperial dimensions (1 foot = 0.3048 m) and rounded to two decimal places.

RoomDimensions
Basement
Recreational, Games Room2.974 m x 7.707 m
Bedroom2.972 m x 3.315 m
Living Room5.592 m x 3.839 m
Bathroom1.625 m x 1.828 m
Main Level
Bedroom2.5 m x 3.496 m
Bedroom3.413 m x 2.432 m
Bathroom2.508 m x 1.531 m
Living Room3.888 m x 5.941 m
Bedroom3.429 m x 3.544 m
Family Room5.044 m x 9.472 m
Foyer3.474 m x 5.351 m
Bathroom2.517 m x 2.108 m
Dining Room4.862 m x 2.836 m
Kitchen2.528 m x 3.755 m
Sunroom6.113 m x 5.301 m
Bedroom3.465 m x 6.403 m

The neighbourhood

Nearby amenities

Amenities within a short distance of the property, drawn from OpenStreetMap on 13 November 2026. Distances are straight-line, not driving or walking times, and have not been independently verified on site.

Source: OpenStreetMap, queried 13 November 2026. Amenities are mapped as published in OSM and have not been independently verified on site.

    Financing

    Mortgage calculator

    A simple Canadian-style estimate, using semi-annual compounding, not in advance. The rate is an example only — replace it with the rate on your quote.

    Enter a dollar amount or a percentage. The two fields stay in sync.
    Example rate only — replace this with the rate on your quote.

    Estimated monthly payment

    —

    • Purchase price—
    • Down payment—
    • Mortgage amount—
    • Interest rate—
    • Total interest (full amortization)—
    • Total of payments—

    This calculator is for illustration only. Canadian residential mortgages typically compound interest semi-annually, not in advance, and that method is used here. Actual payments depend on your lender, the product you choose, and a full application. Brooke Hicks and Royal LePage Burloak Real Estate Services do not provide mortgage advice.

    The Brooke Hicks Team

    Come and see it for yourself

    Book a private showing with Brooke to walk through 654 A Chimo Road S.

    Brooke Hicks

    Broker · Brooke Hicks Team

    Royal LePage Burloak Real Estate Services, Brokerage

    2025 Maria Street, Unit 4A
    Burlington, Ontario L7R 0G6

    905-617-8889
    info@brookehicks.com
    Instagram @brookekhicks
    brookehicks.com